Sheet 01 — Property development & refurbishment

Empty floors. Working buildings.

A & A Developments NE Ltd brings unloved upper-floor commercial space and period terraces in Sunderland city centre back into use — from the first feasibility sketch to the day the keys are handed over.

Wearside & the North East Director: Sabir Ahmed 21 Olive Street, SR1
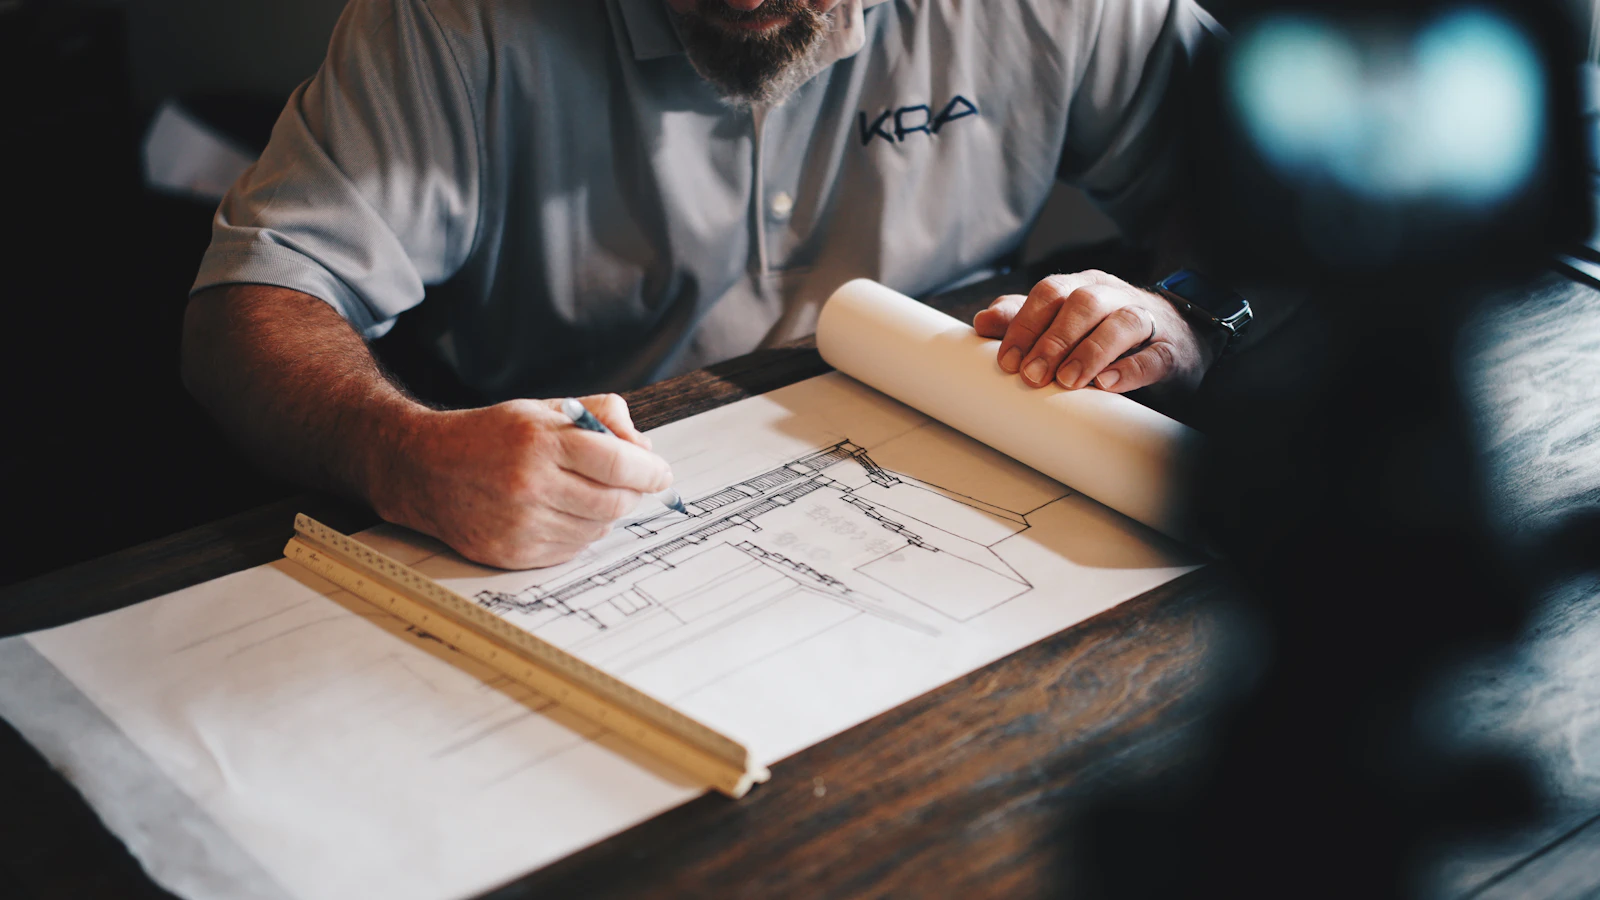
Architectural drawings and plans spread across a drawing board during a feasibility study
Fig. 01 — Feasibility & appraisal drawings Scale 1:50
What we do

From feasibility study to handover

Walk down Fawcett Street or High Street West and look up. Above the shopfronts, some of Sunderland's most characterful floors have stood empty for years — sash windows painted shut, fine cornices hidden behind suspended ceilings, rooflines quietly failing. We acquire and refurbish precisely these buildings, and the brick terraces behind them, and put them back to work.

Our work runs from early feasibility and measured surveys through planning and listed-building consents, structural repairs, services rewiring and fit-out, to a managed handover with the paperwork a new occupier actually needs.

  • FeasibilityAppraisals, measured surveys, viability studies before anything is bought
  • RefurbishmentStructural stabilisation, roofing, masonry and joinery repair
  • Change of usePlanning and building-regulations routes for offices, studios and homes
  • HeritageSensitive repair within Sunderland's conservation areas
  • HandoverSnagging, commissioning, O&M documentation and aftercare

14

Buildings brought back into use since founding

48,500

Square metres of floor space refurbished

96%

Average occupancy within a year of handover

SR1

Home ground — Sunderland city centre & Wearside

Selected work

Recent projects across the city centre

Restored stone facade of a former office building with regular grid of windows
Fawcett Street, SR1Completed
Project 01 — Offices to workspace

Fawcett Street upper floors

Four vacant storeys above a ground-floor retail unit on Fawcett Street, a short walk from Keel Square. We reinstated the original window rhythm, rewired every floor and delivered eight studio and office units now occupied by Wearside businesses.

4,200 m² Structural repair Change of use
Red brick period terrace facade with refurbished sash windows
High Street West, SR1Completed
Project 02 — Period terrace

High Street West terrace

A run of tired Victorian commercial rooms near the Empire Theatre, last fully occupied decades ago. The scheme paired masonry and sash-window repair with new services, returning the terrace to use as managed studio and workshop space.

6 storeys Heritage repair New services
Steel framework and scaffolding during structural refurbishment of a commercial building
St Mark's Road, SR4On site
Project 03 — Former print works

St Mark's Road works

A former print works between the stadium and the university quarter, empty since the industry moved out. Steel repairs and a new roof are underway ahead of fit-out as flexible workspace, with handover scheduled across phased sections.

9,800 m² On site Phased delivery
Bright refurbished interior with exposed structure, wooden floor and large windows
Fig. 04 — Handed-over workspace, John StreetAs built
Sheet 04 — Our approach

Drawn like a blueprint, run like a site

Every scheme starts on paper: measured survey, structural review, a cold look at viability. Only when the numbers and the building agree do we commit. On site we work under the Building Safety Act and CDM 2015, keep neighbours informed, and hand over with complete documentation.

Sheet 05 — Talk to us

Got an empty building on Wearside?

Whether you own a vacant upper floor near the Winter Gardens, a terrace off Borough Road, or a whole block you'd like a straight answer on, send us the address. We'll tell you honestly whether it can be brought back, and what it would take.